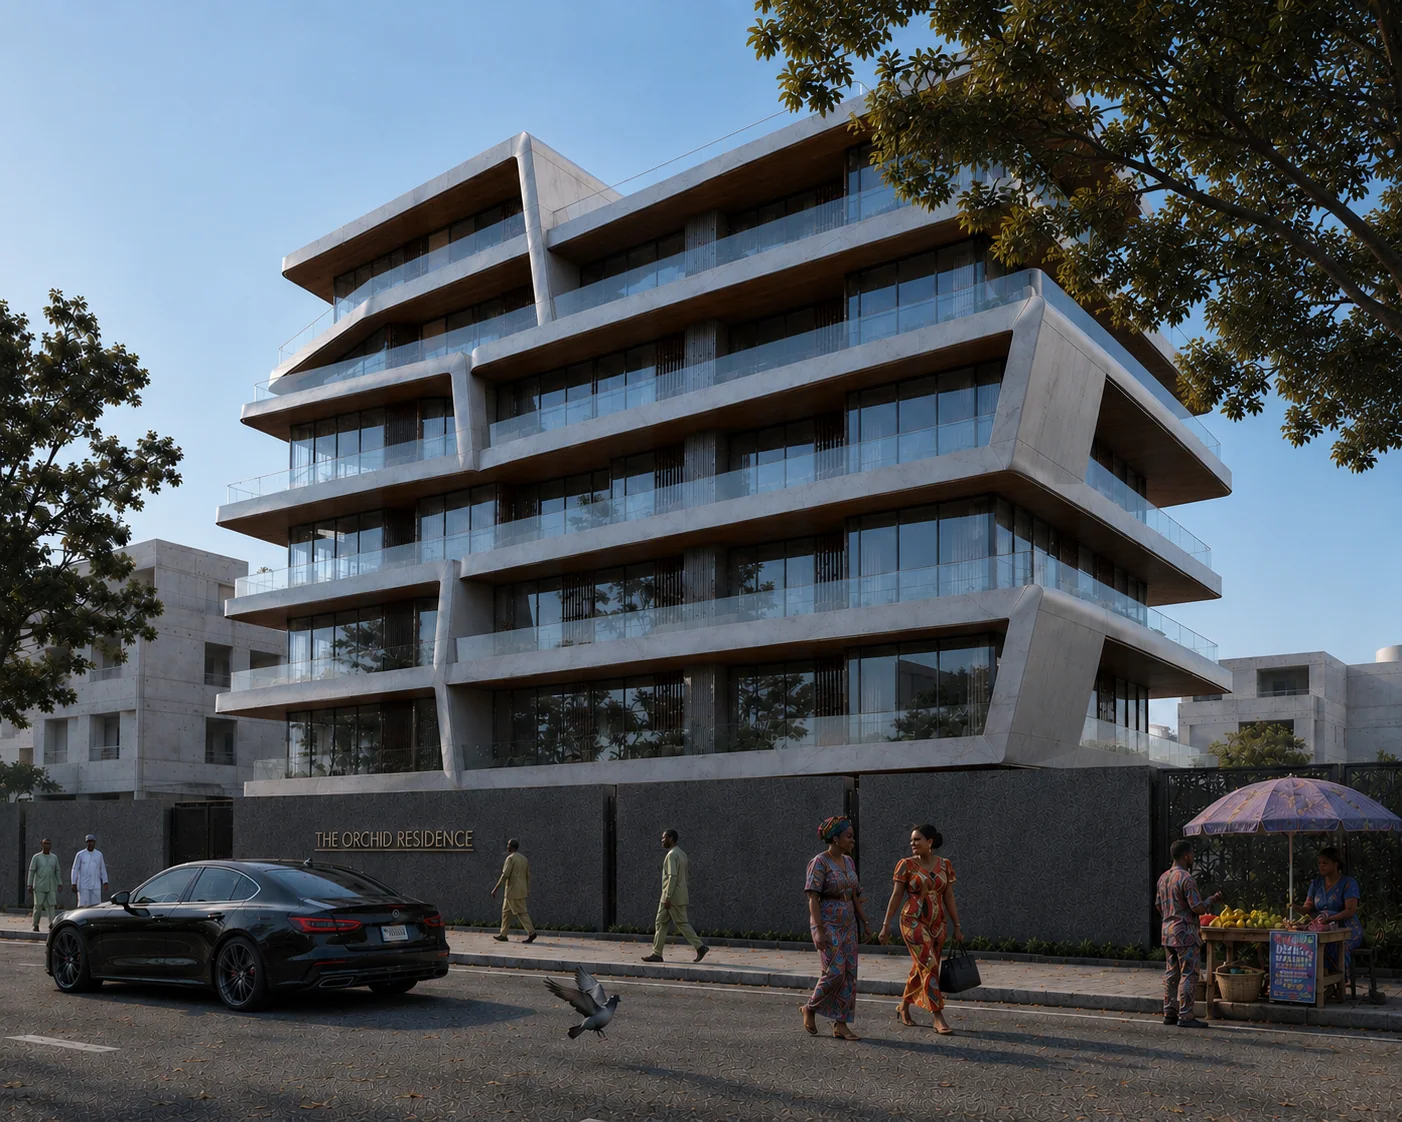
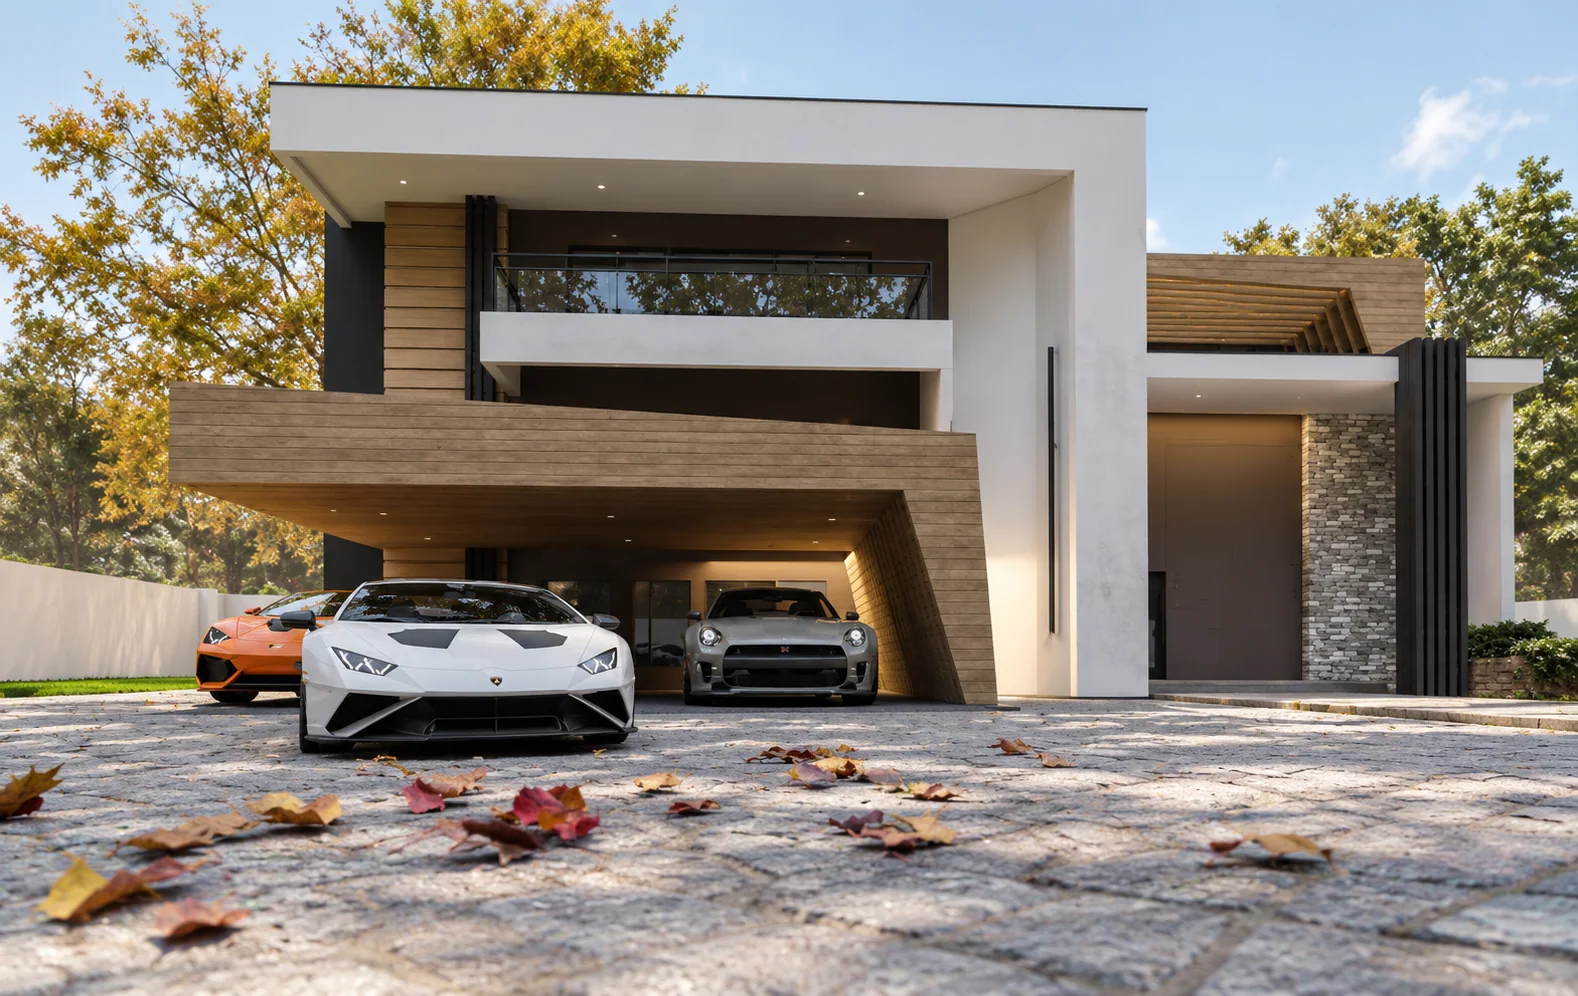
A five-storey residential proposal in Ikoyi, with two- and three-bedroom apartments, a penthouse suite and shared amenities.
The exterior studies show a layered façade of projecting floor plates, deep balconies and contrasting finishes. The horizontal composition gives the building its street-facing character.
The visual record extends from the street to the arrival lobby and an apartment living space, exploring the relationship between the building envelope and its interiors.